
BIM Objects & Revit Families — OneTrack™ & MaxForce™
If It's Not in the Model,
It Doesn't Get Specified.
Accurate Revit families for both systems. Drop in. Coordinate. Specify by name.
The Specification Gap Starts in the Model
Most motorized screen manufacturers don't provide BIM objects at all. The ones that do offer generic placeholder geometry that doesn't reflect actual track dimensions, mounting clearances, or material properties. The result is predictable: the architect has to build the object from scratch or skip the product entirely. When the builder's dealer offers a substitution in the field, there's nothing in the construction documents accurate enough to reject it.
That's not a product problem. It's a documentation problem — and it's the problem NextGenScreens was built to eliminate.
OneTrack™ and MaxForce™ Revit families are dimensionally accurate, mounting-configuration-specific, and formatted to the standards professionals actually use. Download, place, specify. The product that's in your model is the product that's in your documents.
Download the Revit Family for Your System
Patented Single-Track System
OneTrack™ Revit Family
The OneTrack™ Revit family reflects the Lock Tight Keder single-track system as manufactured — accurate track profile geometry, head and sill mounting configurations, and material property assignments for aluminum extrusion and screen fabric. Formatted for direct placement into residential, hospitality, and commercial models.
File Format: Revit .rfa Includes: Track profile · Head detail · Sill detail · Jamb conditions · Material assignments
Best For: Patio, lanai, covered terrace, moderate wind exposure applications
Patented Fixed-Track Hurricane System
MaxForce™ Revit Family
The MaxForce™ Revit family reflects the Fixed Hurricane Track system as manufactured — heavy-gauge aluminum track profile, reinforced head and sill mounting configurations specific to hurricane-zone attachment requirements, and material property assignments for OmegaTex fabric and marine-grade aluminum. Formatted for coastal residential, commercial, and hospitality models in high-wind zones.
File Format: Revit .rfa Includes: Fixed track profile · Hurricane-zone head detail · Sill detail · Reinforced jamb conditions · Material assignments
Best For: Coastal residential, commercial, HVHZ-designated applications, Miami-Dade NOA-required projects
Every Document You Need. Already Built
CSI specs. BIM objects. Engineering data. Ready now.
Free Access. Immediate Download.
BIM object downloads require a one-time professional registration. Your registration gives you immediate access to BIM objects for both systems — plus CSI specs, engineering data, detail drawings, and all future specification updates as they're released. One registration. Complete access.

What the Revit Families Include — and Why It Matters
A BIM object is only useful if it reflects the product as it's actually built and installed. Both the OneTrack™ and MaxForce™ Revit families are built to that standard.

Dimensionally Accurate Track Geometry
Track profile dimensions reflect current production specifications — not rounded estimates. When your structural engineer coordinates clearances, the BIM object gives them the actual numbers.

Mounting Configuration Details
Both families include head, sill, and jamb configurations for standard mounting conditions. Professionals working on non-standard substrates can use these as the accurate starting point for project-specific modifications.

Material Property Assignments
Aluminum extrusion and screen fabric are assigned with correct material properties for rendering, coordination, and material takeoff purposes. The model reflects the product.

System-Specific Differentiation
OneTrack™ and MaxForce™ are different systems with different track profiles, different mounting requirements, and different structural implications. The Revit families reflect those differences — not a single generic object used for both.
Your Specification. Fully Protected.
Backed by patents, independent testing, and engineering data built to survive any review.
When It's in the Model, It Stays in the Spec
The specification that lives only in a written document is vulnerable. A dealer substitution gets proposed. The contractor's rep says the specified product isn't available in the required lead time. Value engineering targets anything without a documented performance justification in the construction drawings.
When OneTrack™ or MaxForce™ is modeled accurately in the BIM, it becomes part of the coordination record. Dimensions are coordinated. Clearances are documented. The product is embedded in the design intent in a way that a written substitution request has to actively argue against — not passively slip past.
This is why Fenetex built accurate Revit families, not generic placeholder geometry. When you specify a patented system with a documented BIM object, a PE-stamped engineering package, and a CSI 3-part spec behind it, the substitution argument becomes significantly harder to make.
Complete the Specification Package
The BIM objects are one component of the complete NextGenScreens specification package. Every additional document your construction drawings require is available in the same download library.

CSI 3-Part Specifications
Division 10 73 00 · .docx + PDF Ready for direct insertion into your project manual. Both systems.

Engineering Data Packages
PE-Stamped PDF Wind-load test reports, structural calculations, and deflection criteria. 100 MPH for OneTrack. 185 MPH / +/- 200 PSF for MaxForce.

Detail Drawings
DWG + PDF Head, sill, and jamb details for standard mounting conditions. Both systems.

Certification Documentation (MaxForce)
PDF TAS 201, 202, 203 · ASTM E1886, E1996, E330 · FL# 8637R11 · Miami-Dade HVHZ compliance.
Next Gen Screens
A Resource for Every Situation
Welcome to NextGenScreens.com – your definitive resource for motorized retractable screens, automated outdoor screening solutions, and innovative sun and hurricane protection systems.
Whether you're a homeowner seeking hurricane-rated storm protection, a builder specifying commercial-grade motorized patio screens, or an architect designing with cutting-edge retractable insect screens, our comprehensive guides deliver the technical expertise and product knowledge you need.
Explore in-depth comparisons of motorized screen systems, installation specifications, fabric options, and smart home integration capabilities from industry leader Fenetex. From energy-efficient solar screens to wind-resistant privacy solutions, discover how automated screening technology transforms outdoor living spaces while providing superior protection, comfort, and value.
We are here to help you make informed decisions with our unbiased resources, cost calculators, and expert insights into the latest motorized screen innovations.

Builders
Specifications, installation guides,
and project planning resources

Architects
CAD files, technical specs, and innovative design app examples

Designers
Design aesthetics, fabric choices, and inspirational applications

Engineers
Exploring the science & tech behind motorized screen systems
Stop Chasing Specs. Start Specifying.
Two Patented Systems. One Resource.
BE IN THE KNOW....
Don't let costly mistakes, wrong designs, wrong applications, or warranty-voiding your motorized screen investment. Manufacture are in the business of selling screens, contractors can cut corners, and many products often under perform promises. Don't be a victum. BE IN THE KNOW before you commit: understanding proper wind-load ratings, motor specifications, and installation requirements is the difference between screens that protect your home for decades and those that fail when you need them most is a simple choice, a choice of being an informed consumer.
A Motorized Screen Resources
Essential Knowledge Center
2025 Outdoor Living Trends
Comprehensive overview of all motorized screen types, features, and specifications.
Install Guide & More
Step-by-step guides, videos, and best practices for Maintenance of motorized and retractable screens.

Motorized Screens Maintencance
Step-by-step guides, videos, and best practices for Maintenance of motorized and retractable screens.

Energy Efficiency Benefits
Calculate your energy savings with smart motorized screen solutions...
Motorized and Retractable Screens
Latest insights, Tips, and Trends
Stay ahead of the curve with real-world applications and emerging innovations shaping the motorized screen industry today. From luxury resorts implementing climate-responsive screening systems to homeowners creating year-round outdoor living rooms with hurricane-rated protection, discover how cutting-edge motorized screen technology is revolutionizing spaces across the country. Our latest insights explore breakthrough trends like voice-activated smart home integration, sustainable solar-powered motors, and architectural designs that seamlessly blend indoor-outdoor living – because the difference between dated solutions and transformative installations lies in understanding what's next. Explore case studies, design inspiration, and forward-thinking applications that position you at the forefront of motorized screen innovation.
The Complete Motorized Screen Specification Reference for Industry Professionals
Twelve blogs. Every dimension of motorized screen specification: wind load calculations, Florida Building Code compliance, fabric performance data, motor torque requirements, structural attachment sta... ...more
Motorized Hurricane Screens ,Best Of Series &The Motorized Screen Specification Series
June 10, 2026•13 min read
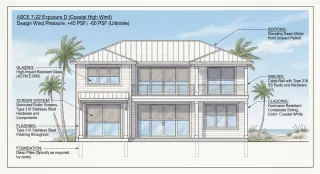
Motorized Screen Specifications for Coastal and High-Wind Regions: HVHZ, Miami-Dade, and ASCE 7 Compliance
Coastal and high-wind-zone projects impose specification demands that inland construction does not: Exposure D wind loads that can exceed 80 psf negative on building corners, HVHZ certification requir... ...more
Motorized Hurricane Screens ,The Motorized Screen Specification Series
June 03, 2026•16 min read
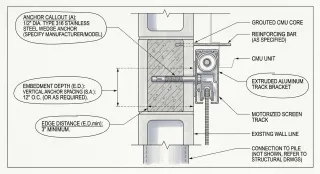
Structural Attachment Standards for Motorized Screen Systems: Masonry, Wood Frame, and Steel Construction
Motorized screen structural attachment requires anchor selection, load calculation, and substrate classification that go beyond the product approval anchor schedule for large-span and high-wind-zone i... ...more
Motorized Hurricane Screens ,The Motorized Screen Specification Series
May 27, 2026•18 min read
Motorized Screens
Transform Outdoor Spaces.....
Quick Links
Popular Applications
and Integration
Motorized Screens Are
Changing Spaces.
Got Questions
We Got The Answer
Sponsor by Fenetex Motorized Screens
Professional Resources
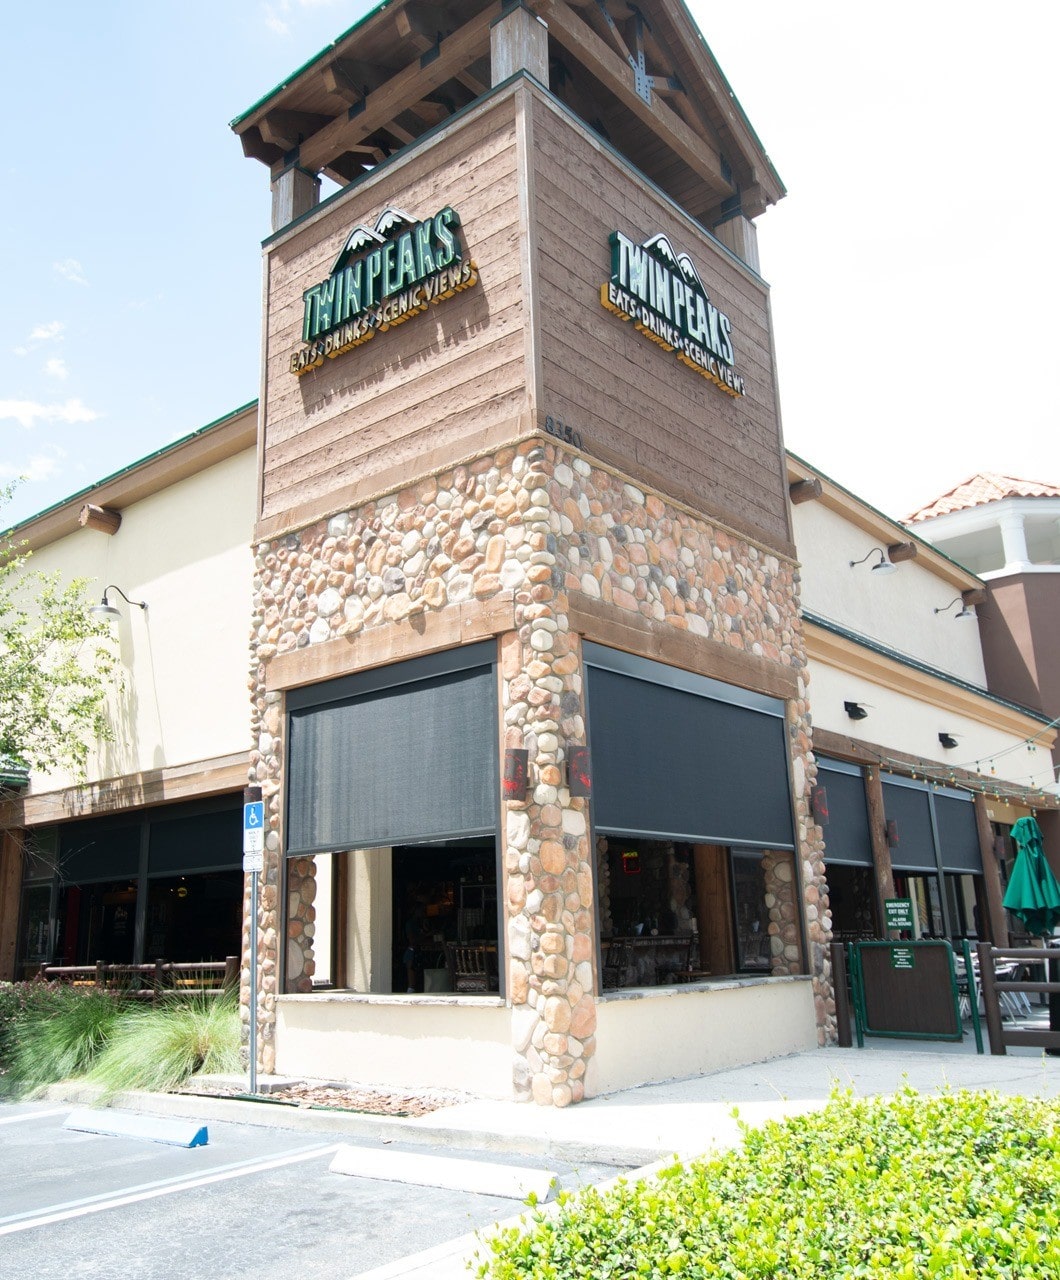
Next Gen Professional Resources delivers the comprehensive technical documentation and expert guidance essential for successful motorized screen projects
It does not matter if you're an architect specifying wind load calculations, a builder navigating local building code compliance, an engineer selecting motor specifications, or a homeowner comparing fabric options and smart home automation capabilities.
Our extensive resource library eliminates guesswork and ensures project success. Access detailed product selection guides, hurricane-rated wind load specifications, state-by-state building code requirements, motor torque calculations, fabric performance data including openness factors and UV protection ratings, plus complete home automation integration protocols for today's leading control systems.
From concept to completion, we're the definitive technical resource that architects, designers, engineers, builders, and informed homeowners trust to transform vision into reality.
Frequently Asked Questions
Question 1: How do you lorem ipsum?
Lorem ipsum dolor sit amet, consectetur adipisicing elit. Autem dolore, alias, numquam enim ab voluptate id quam harum ducimus cupiditate similique quisquam et deserunt, recusandae.
Question 2: What do you lorem ipsum?
Lorem ipsum dolor sit amet, consectetur adipisicing elit. Autem dolore, alias, numquam enim ab voluptate id quam harum ducimus cupiditate similique quisquam et deserunt, recusandae.
Question 3: When can I lorem ipsum when I buy?
Lorem ipsum dolor sit amet, consectetur adipisicing elit. Autem dolore, alias, numquam enim ab voluptate id quam harum ducimus cupiditate similique quisquam et deserunt, recusandae.
Question 4: What if I feel stuck with lorem ipsum?
Lorem ipsum dolor sit amet, consectetur adipisicing elit. Autem dolore, alias, numquam enim ab voluptate id quam harum ducimus cupiditate similique quisquam et deserunt, recusandae.
Still Got Questions
We Got The Answers
Company
Products
Specifications
Education
Projects
Support


© 2026 NextGenScreens. OneTrack and MaxForce are patented motorized screen systems manufactured by Fenetex — a 20-year engineering leader.
Company
Product Suggestion
Retractable Screens
Design Guide
Screen Resources


© 2025 NextGen Screens - Powered by Fenetex and Friends of Oatis